AI Interior Design From a Photo: A Practical Guide
Published: 2026-09-18 · Read time: 9 min
AI interior design from a photo gives you a quick way to see how an existing room could feel after a redesign. Instead of imagining a new palette, furniture style, or overall mood from separate samples, you can explore those choices in a visual concept based on the room you already have.
This is most useful early in renovation planning, when the direction is still flexible. A generated image can help you decide whether a warm, minimal room suits your space better than a darker industrial scheme, or whether a color you like in isolation works across an entire room. It is a starting point for better decisions, rather than a substitute for measured plans or professional design work.
What Is AI Interior Design From a Photo?
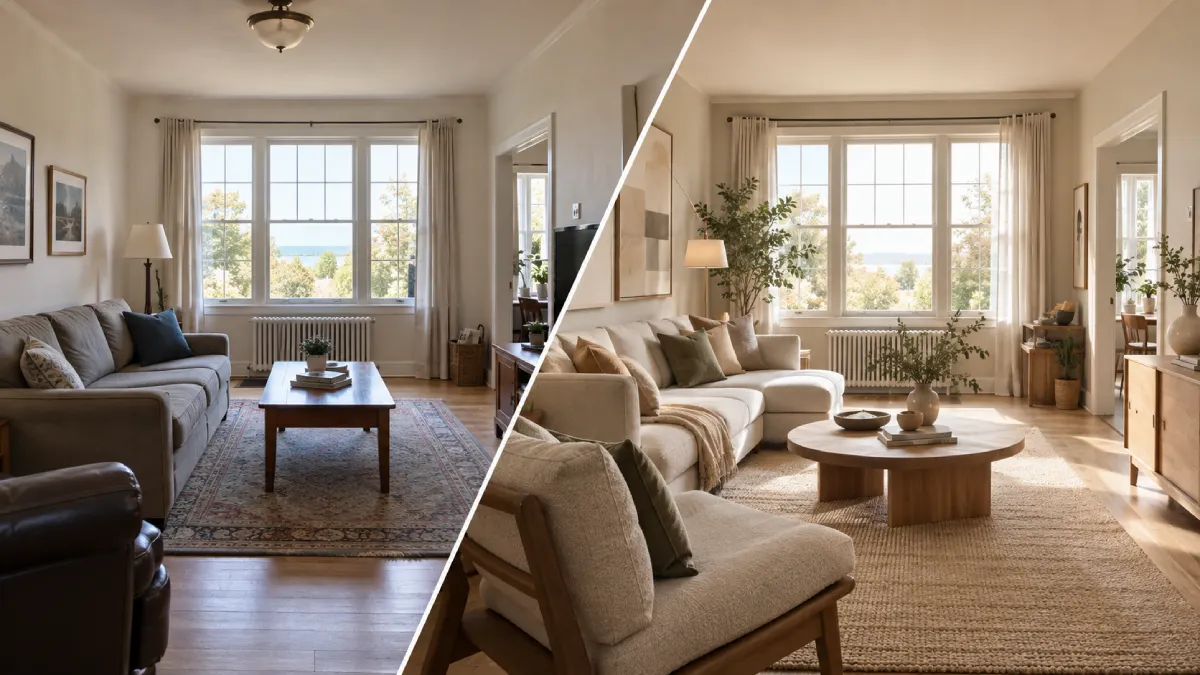
AI interior design from a photo starts with a real image of your room. The tool interprets the visible space and creates a new version based on choices such as room type, interior style, and color palette. The result is an AI room makeover that keeps the source room as a visual reference while presenting a different design direction.
That makes it more personal than browsing unrelated inspiration photos. You are not only looking at a modern kitchen or Japandi bathroom in someone else’s home; you are exploring how those ideas might translate to the proportions, light, and general character of your own space. The output may change details, but it can make broad design options easier to compare.
How AI Room Design Works in Re:Build
Re:Build’s Photo Design feature turns the process into a short sequence. You provide the room, choose the direction, and generate a concept you can review or save:
Upload a real room photo. Use a clear image that shows the space you want to redesign.
Select the room type. Identify the space so the result reflects the right function.
Choose an interior style. Pick the visual language you want to explore.
Select a color palette. Set the overall warmth, contrast, and mood.
Generate the design. Re:Build creates a new visual concept from your choices.
Compare or save the result. Keep useful options and generate alternatives before settling on a direction.
From a room photo to a finished concept: choose the space, style, and color palette in Re:Build.
Try Different Interior Styles on the Same Room
A single attractive result can be tempting, but comparison is where AI room design becomes more useful. Generate several versions from the same source photo and change one main choice at a time. This lets you judge the style itself instead of comparing completely different rooms.
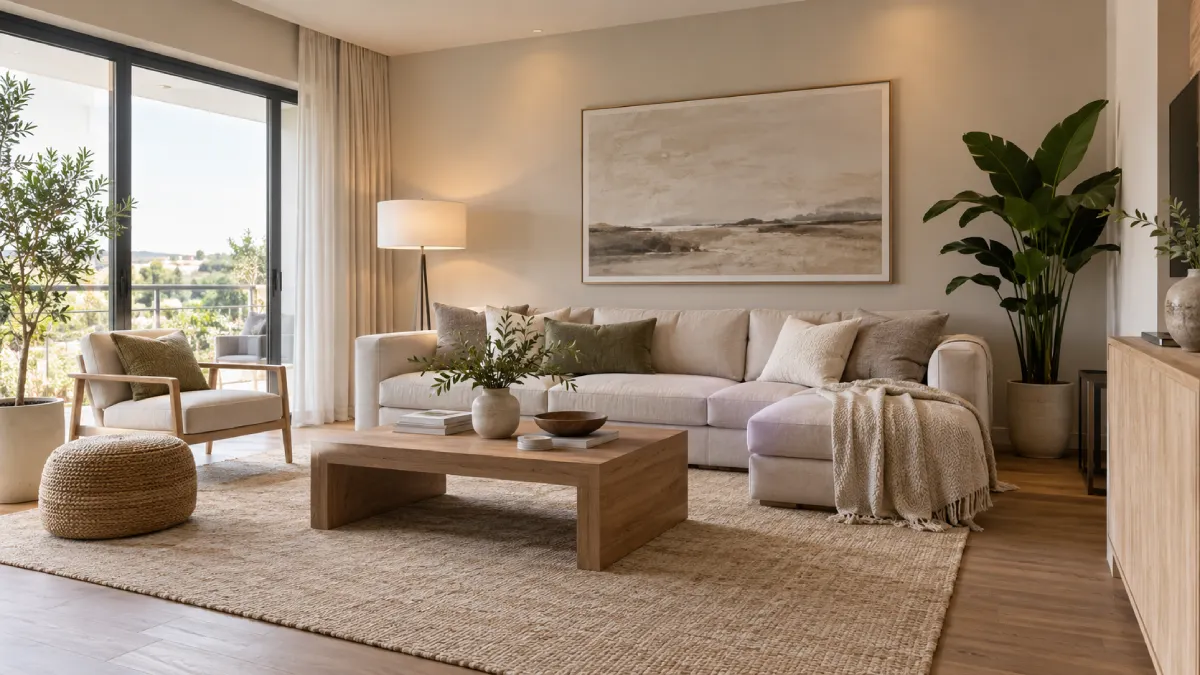
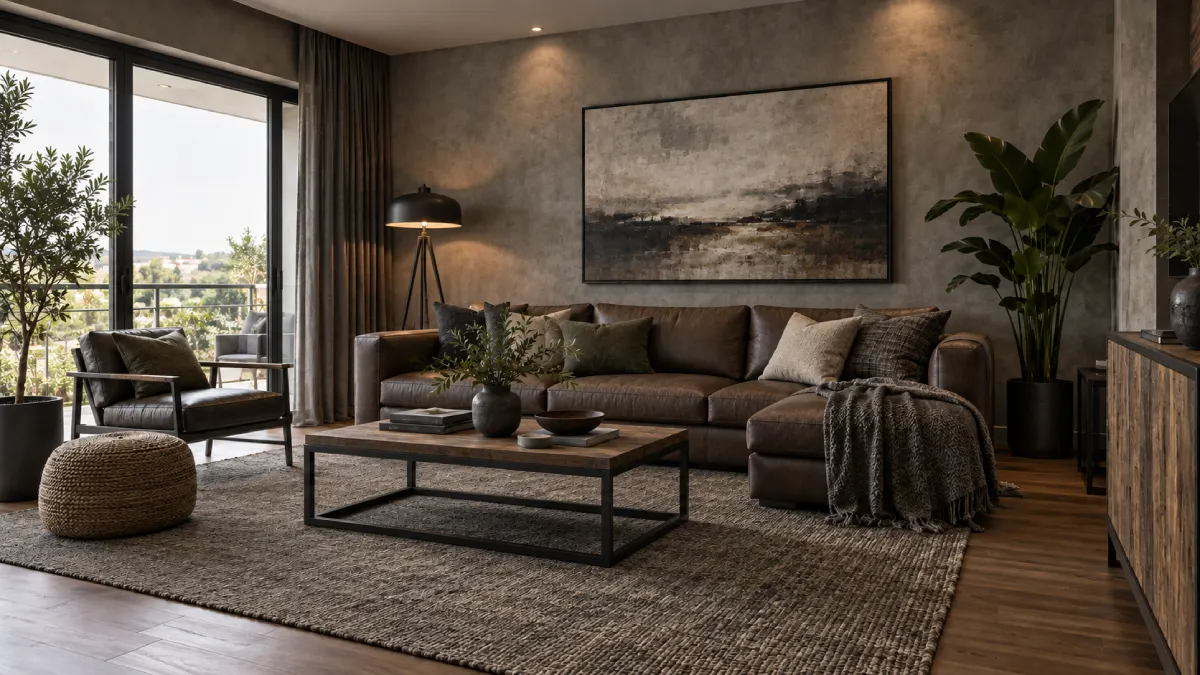
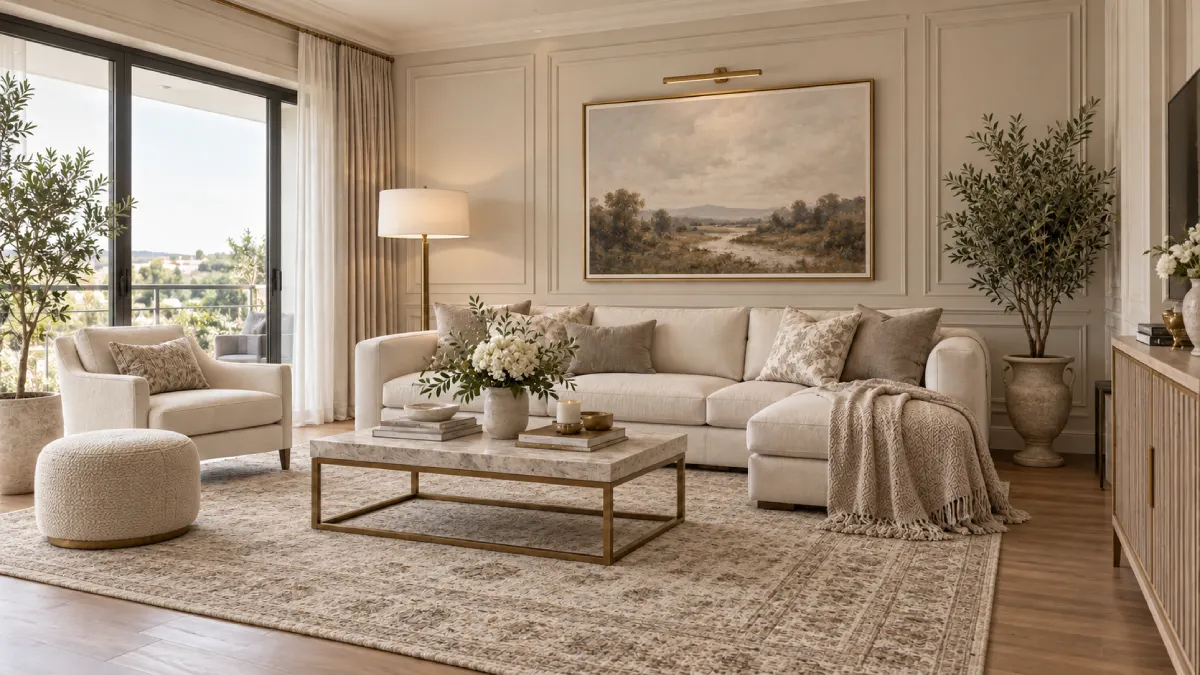
Modern, industrial, and neoclassical treatments can change the perceived weight, warmth, and formality of the same type of living room. Look beyond individual furniture pieces. Compare wall treatment, contrast, material balance, lighting mood, and how open or enclosed the room feels.
Modern: clean lines, controlled contrast, and a calm contemporary finish.Industrial: darker surfaces, metal accents, and warmer wood texture.Neoclassical: soft neutrals, decorative wall detail, and a more formal character.
You do not need to copy one image exactly. You might prefer the warmth of the industrial version, the restraint of the modern room, and the wall detailing in the neoclassical concept. Saving those observations gives you a clearer brief than simply saying that you want the room to feel “updated.”
AI Design Ideas for Different Rooms
Photo-based AI home design is not limited to living rooms. Each room raises a different set of questions, so the most useful part of a concept also changes.
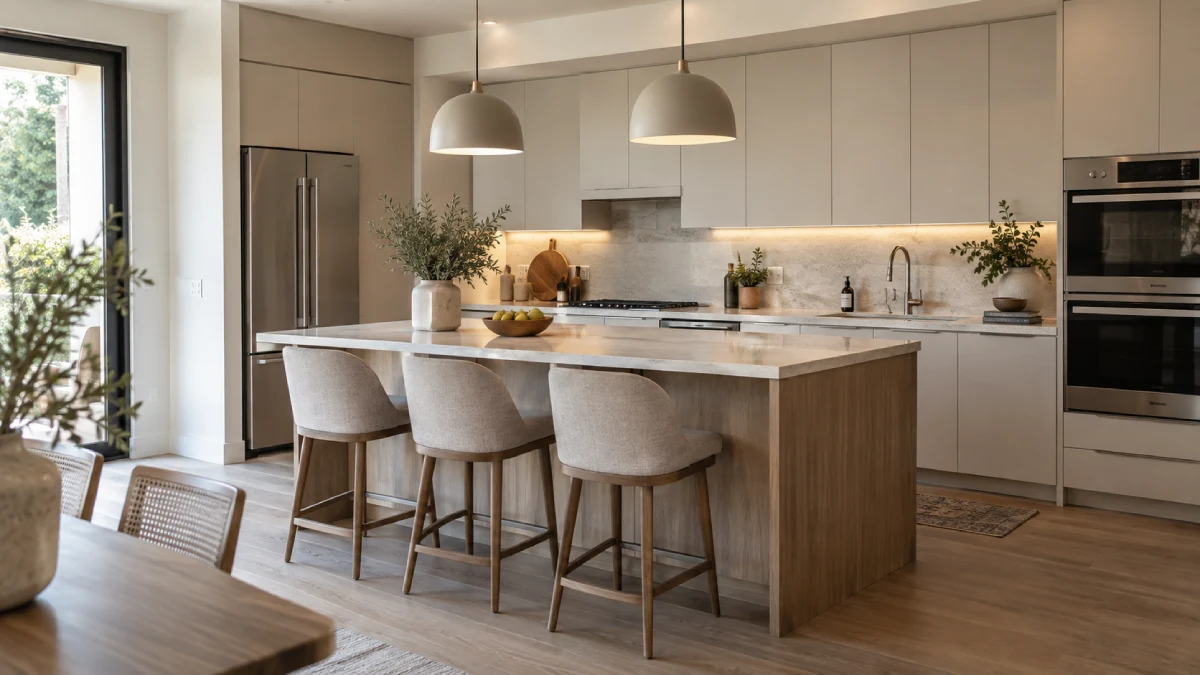
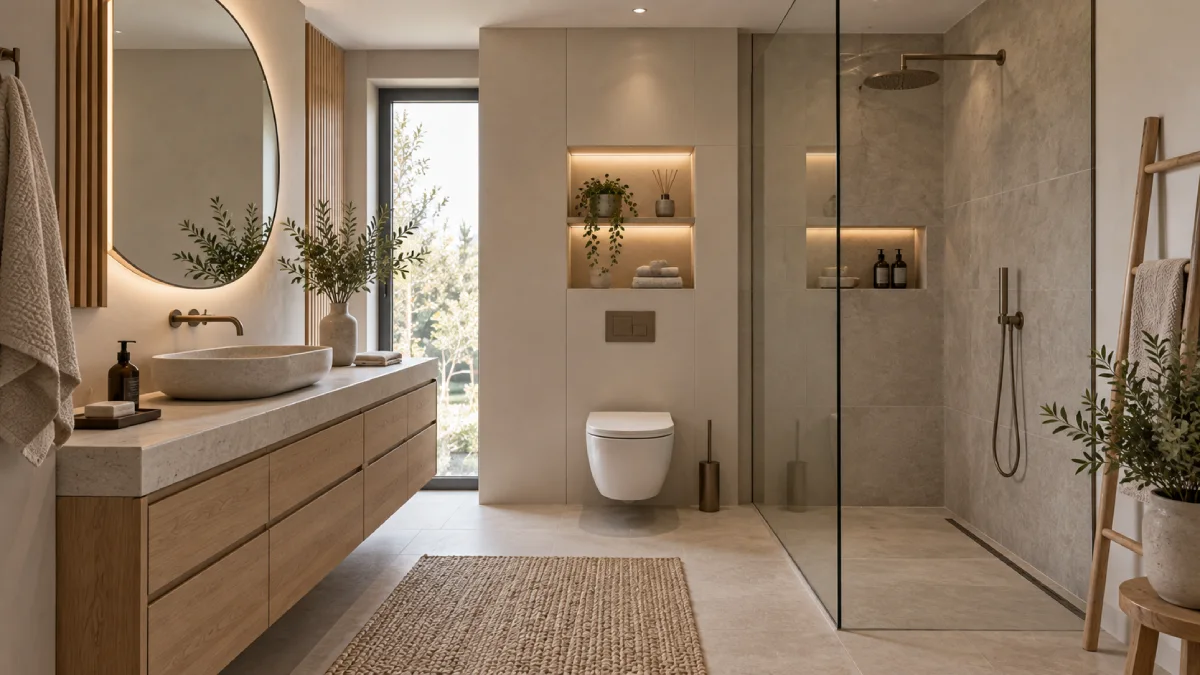
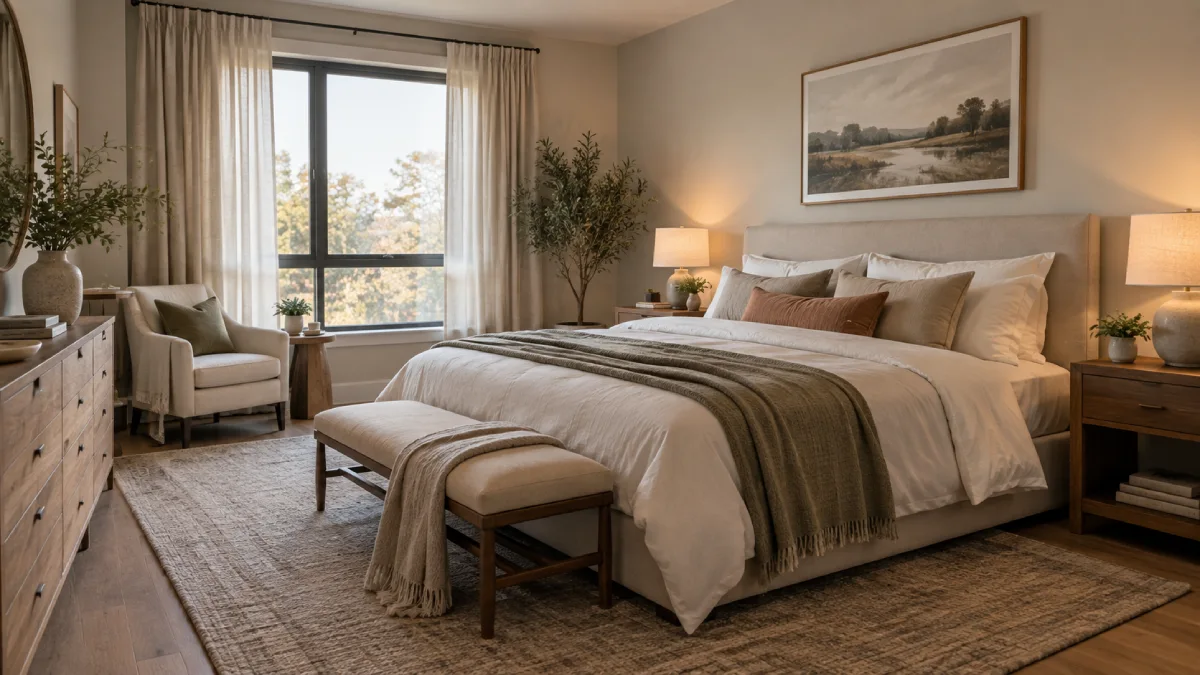
Kitchen: explore cabinet tone, worktop contrast, lighting mood, and the visual balance between storage and open space.Bathroom: compare tile color, timber accents, fixture finishes, and whether a calm Japandi direction suits the room.Bedroom: test softer textures, layered neutrals, feature walls, and a more restful lighting atmosphere.
Use these visuals to narrow the creative direction, then return to the practical plan. A kitchen concept still needs accurate cabinet measurements and service locations; a bathroom concept still needs a compliant waterproofing and ventilation plan. Our kitchen remodeling guide and bathroom remodel guide explain the planning decisions that follow the visual stage.
How to Get Better AI Interior Design Results
The source photo has a large influence on how useful the result will be. You do not need professional equipment, but a few simple choices make the room easier to interpret.
Use a clear real photo. Avoid screenshots, collages, or heavily filtered images.
Shoot in good daylight. Even light reveals the room without deep shadows or distorted colors.
Show as much of the room as possible. Include the main walls, floor, openings, and fixed features where you can.
Avoid extreme camera angles. A natural standing viewpoint makes proportions easier to read.
Reduce heavy clutter. You do not need an empty room, but clear surfaces and visible edges help.
Choose the correct room type. A kitchen, bedroom, and living room need different visual cues and furnishings.
Test more than one style. Compare options before deciding which details deserve further development.
Treat the output as inspiration. Check every idea against measurements, products, budget, and technical constraints.
If a result changes an important doorway, window, radiator, or fixed service, do not assume that change is feasible. Generate another version or use the image only for the parts that remain relevant, such as its palette or material combination.
How to Use AI Design Before a Renovation
The best time to use AI interior design is before expensive decisions become difficult to reverse. Save two or three clearly different directions, then write down what you like and dislike in each. That turns a set of images into a useful planning conversation.
Couples or households can compare the same options and identify shared preferences before visiting showrooms. You can test whether warm or cool colors suit the daylight, whether a dark scheme feels too heavy, or whether a pale palette makes the room feel more open. A concept can also serve as a reference when talking with an interior designer, cabinet supplier, or contractor, provided you explain which elements matter and which are only mood.
Once the direction is clearer, move from inspiration to documentation. Confirm the scope, measure the room, choose real materials and products, and build a budget. The renovation planning checklist covers those next steps, while the renovation cost calculator can help you form an early budget range.
Limitations of AI Interior Design
Generated designs are concepts. Dimensions and clearances may not be exact, and pictured furniture, lights, or finishes may not correspond to products you can buy. Materials and colors can also look different under real lighting and on physical samples.
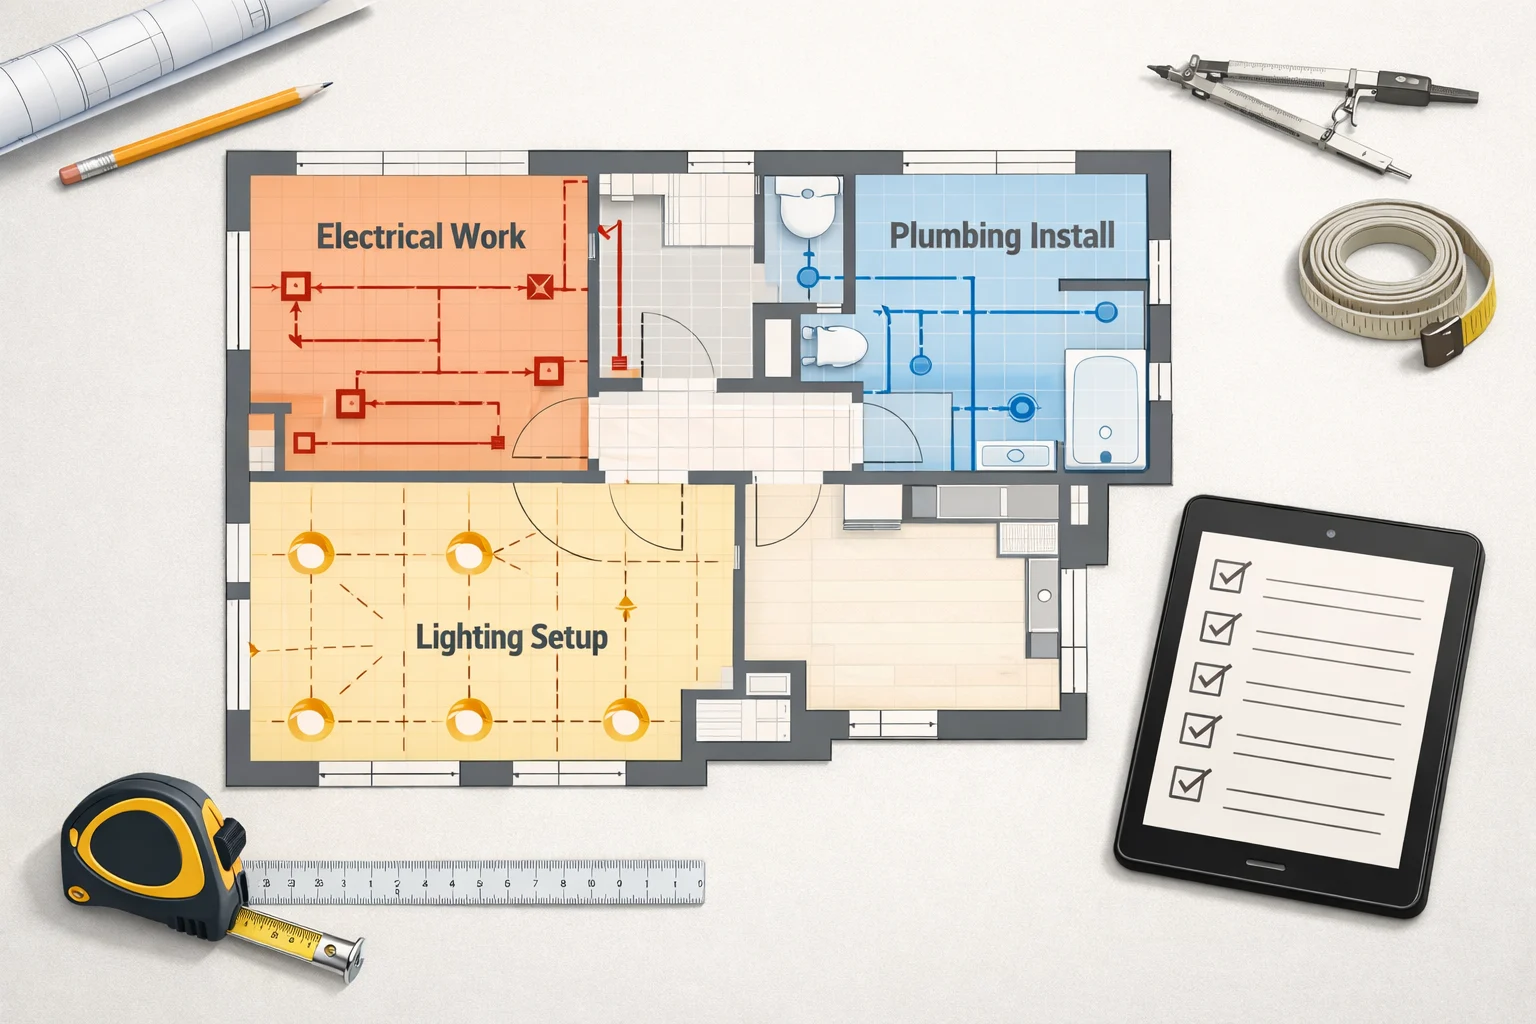
Structural changes, plumbing, electrical work, ventilation, waterproofing, and other technical decisions need professional assessment where appropriate. An AI image is not an architectural plan, engineering drawing, permit document, or construction specification.
Frequently Asked Questions
Can AI redesign a room from a photo?
Yes. A photo can be used to create alternative concepts with different styles, palettes, furniture arrangements, and finishes. The result is a visual interpretation, so expect some details to change.
Can I use AI interior design before renovating?
Yes. It is especially useful for comparing visual directions, discussing preferences, and creating references before you spend money on finishes, furniture, or building work.
Which rooms can I redesign with AI?
You can explore living rooms, kitchens, bathrooms, bedrooms, and other recognizable spaces. Select the correct room type and use a photo that clearly shows the area you want to rethink.
Can AI interior design preserve my room layout?
It may preserve the broad character of the photographed room, but it can alter openings, dimensions, fixed features, or furniture positions. Always compare the concept with the real room.
Is an AI room design an accurate renovation plan?
No. It is an inspiration image, not a measured plan. Use drawings, product specifications, trade advice, and professional assessments for the construction stage.
Which interior styles can I try?
You can test directions such as modern, industrial, neoclassical, Japandi, and other contemporary or traditional looks available in the app. Trying contrasting styles often reveals your preferences faster than refining one option repeatedly.
Explore a Direction Before You Commit
AI room design is most valuable when it helps you make an early choice with more confidence. Use a real photo, compare several styles, save the ideas that fit, and then translate those ideas into measurements, samples, products, and a realistic renovation plan.
Try Photo Design With Your Own Room
Upload a room photo in Re:Build, choose a space, style, and color palette, then compare the concepts before planning the renovation in detail.