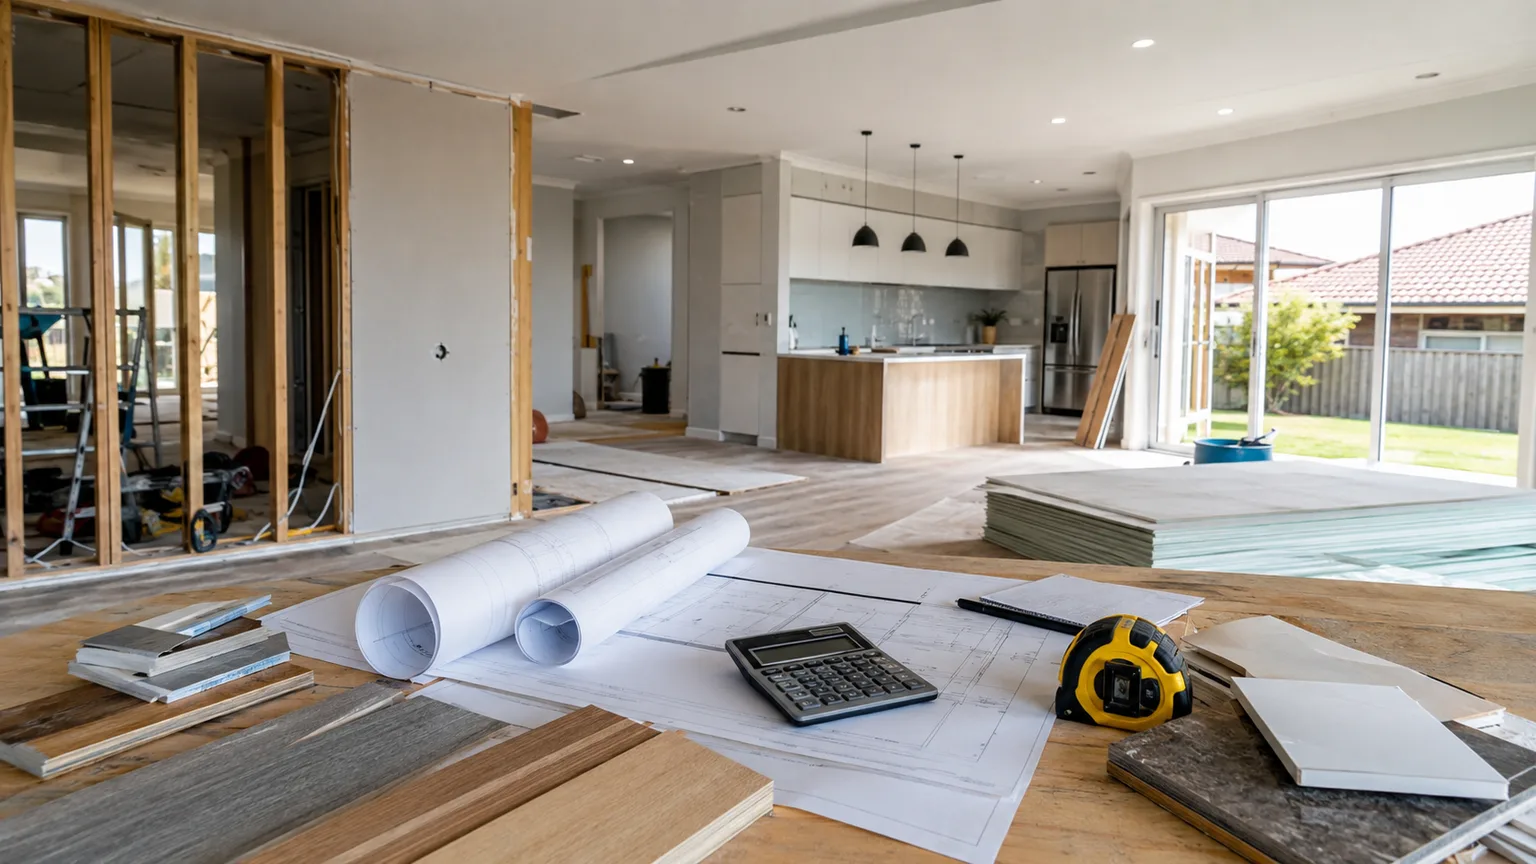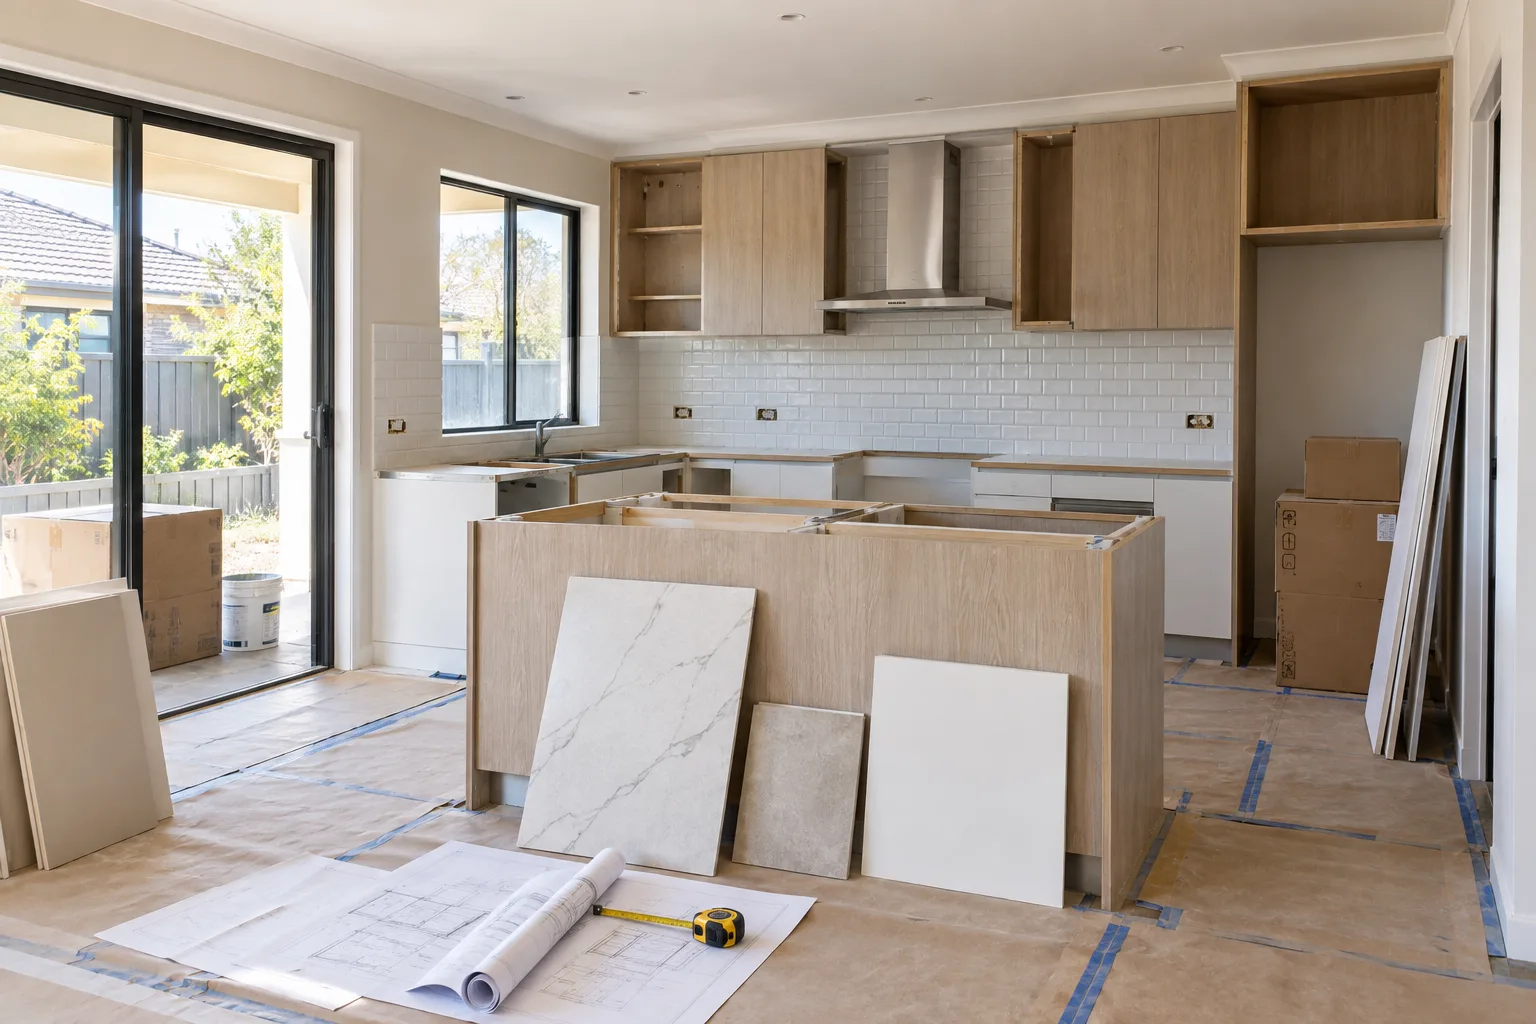
A kitchen renovation in Australia can cost about AUD 8,000 to 18,000 for a cosmetic refresh, AUD 15,000 to 30,000 for a budget full renovation and AUD 30,000 to 55,000 for a well-specified mid-range kitchen. Large, custom or layout-changing projects commonly reach AUD 55,000 to 100,000+.
The useful number is the price for your scope, rather than a national average. A small flat-pack kitchen that keeps every service in place has little in common with custom joinery, a new island, upgraded electrical capacity and premium appliances. This guide uses Australian dollars and 2026 planning ranges. They are broad consumer estimates, generally intended to include GST, but every quote should state its tax treatment and exclusions.
For a first-pass calculation, use the kitchen remodel cost calculator. Then turn the result into an itemised scope before requesting quotes. If layout and workflow are still unresolved, work through the kitchen remodelling guide first.
Kitchen renovation cost by project level
Published Australian guides vary because some count cabinetry alone, others exclude appliances, and others describe an installed, project-managed room. The ranges below treat the kitchen as a functioning project and show what each budget can realistically support.
| Project level | Indicative 2026 cost | Typical scope | Main constraint |
|---|---|---|---|
| Cosmetic refresh | AUD 8,000–18,000 | Paint, handles, selected cabinet fronts, laminate benchtop, splashback or appliance updates | Cabinet boxes and layout must be worth keeping |
| Budget full renovation | AUD 15,000–30,000 | Small or simple kitchen, flat-pack cabinetry, laminate surface, standard appliances, existing layout | Limited custom sizing and minimal service changes |
| Mid-range renovation | AUD 30,000–55,000 | Better joinery, compliant premium benchtop, quality appliances, lighting and modest layout adjustments | Selections and trade allowances must be tightly defined |
| Premium or complex | AUD 55,000–100,000+ | Custom joinery, large island or pantry, premium appliances, structural work and major service changes | Design complexity, lead times and site conditions |
A quoted renovation kitchen cost below these bands may still be credible, but check what the owner supplies. Appliances, demolition, installation, plumbing, electrical work, splashbacks, flooring and waste are frequently outside an attractive cabinetry price.
Where the kitchen renovation budget goes
Cabinetry usually takes the largest share because it combines materials, hardware, manufacturing and installation. The table gives practical allowances for a small to medium kitchen. Large rooms, difficult access, regional travel and premium specifications can exceed them.
| Cost category | Budget allowance | Mid-range allowance | What changes the price |
|---|---|---|---|
| Design and measurement | AUD 0–1,500 | AUD 1,500–5,000 | Retail design, independent designer, detailed documentation |
| Demolition and disposal | AUD 1,000–2,500 | AUD 2,000–4,500 | Access, skip size, hazardous materials, making good |
| Cabinetry and installation | AUD 6,000–14,000 | AUD 14,000–30,000 | Flat-pack versus custom, door finish, drawers, internal hardware |
| Benchtops | AUD 1,000–3,500 | AUD 3,500–9,000 | Material, thickness, edge profile, cut-outs, waterfall ends |
| Appliances | AUD 3,000–7,000 | AUD 7,000–18,000 | Brand, capacity, integration, induction circuit or switchboard work |
| Plumbing, electrical and gas | AUD 2,000–5,000 | AUD 5,000–12,000+ | Relocations, new circuits, switchboard capacity, ventilation |
| Splashback, flooring and painting | AUD 2,000–5,000 | AUD 5,000–12,000 | Area, substrate repairs, tile format, floor continuity |
| Project management and contingency | Allow separately | Allow separately | Delivery model, age of home and certainty of scope |
Do not add every low or high figure and assume it equals a project total. Package quotes often include design, installation or trade coordination within another line. Use the table to test completeness and compare like with like.
Cabinetry: the biggest cost decision
Flat-pack cabinetry keeps costs down by using standard modules and finishes. It works best where walls are reasonably square, dimensions suit the module system and you can live with standard internal options. Add filler panels, end panels, handles, delivery and assembly before comparing it with an installed quote.
Made-to-measure cabinetry costs more but uses awkward corners and ceiling height more effectively. Two-pack painted doors, timber veneer, handleless profiles, deep drawers, pull-out pantries and premium hardware all increase the kitchen renovation price. Spend first on reliable drawer runners, hinges and storage that improves daily use; decorative internals can be easier to trim.
If the cabinet boxes are sound and the layout works, new fronts, handles and a benchtop can deliver a substantial visual change. Check whether old boxes are level, dry and strong enough before committing. Re-facing poor cabinetry simply transfers the problem behind a new finish.
Benchtop costs and Australia’s engineered stone ban
Benchtop prices depend on material, total length, slab yield, cut-outs, edge details and site access. Laminate is usually the lowest-cost practical option. Timber needs ongoing care around water and heat. Stainless steel is durable and suits a deliberate commercial look. Natural stone, porcelain and eligible sintered products sit higher and need specialist fabrication.
Australia banned the manufacture, supply, processing and installation of engineered stone benchtops, panels and slabs from 1 July 2024. The national rules exclude some products, including porcelain and sintered stone that do not contain resin, but product composition and jurisdictional requirements still need checking. Do not accept an old cost plan that casually specifies engineered stone. Ask the fabricator to identify the exact compliant product and include templating, cut-outs, delivery and installation in writing.
Appliances, plumbing and electrical work
Choose appliances before final cabinetry drawings. The oven niche, fridge ventilation, dishwasher position, rangehood duct and cooktop power demand affect the joinery and services. Integrated appliances cost more both to buy and to fit, and replacement can be less flexible later.
An induction cooktop may require a dedicated circuit or switchboard work, particularly when replacing gas. The Australian Government’s YourHome guidance recommends checking the cooktop’s power demand and the home’s electrical capacity before purchase. Compare Energy Rating and Water Rating labels as well as the ticket price; a correctly sized efficient fridge or dishwasher can reduce running costs over its life.
Moving a sink a short distance along the same wall can be manageable. Moving it to an island may require drainage through the floor and can become difficult on a concrete slab. New gas, electrical and plumbing work belongs with appropriately licensed trades. Allow for rough-in, fit-off, testing and certificates where required, rather than budgeting for a single visit.
How layout changes affect kitchen remodel cost
Keeping the existing footprint is the most dependable way to control cost. A new island or relocated cooking zone can trigger several trades at once: demolition, flooring repairs, drainage, water, power, ventilation, lighting and ceiling repairs. Removing a wall adds design, engineering and approval questions before the cosmetic work begins.
Before changing the layout, test three practical issues:
- Clearances: doors, drawers and appliances need to open without blocking the main walkway.
- Services: confirm where drainage, water, gas, power and external rangehood ducting can run.
- Storage and preparation: measure usable drawers and uninterrupted bench space, rather than judging only the plan’s appearance.
A costly island that narrows circulation or provides little storage is poor value. Sometimes a peninsula, mobile worktable or better run of drawers solves the same problem with fewer service changes.
Hidden costs that commonly break the budget
The visible kitchen is only part of the invoice. Make room for the work around it:
- delivery, storage, crane or stair access and return visits;
- demolition, skip hire, tip fees and protection of adjacent rooms;
- asbestos assessment or removal in an older home;
- damaged flooring, plaster, framing or plumbing found after strip-out;
- switchboard upgrades, extra circuits and compliant rangehood ducting;
- wall straightening, cabinet fillers and benchtop templating delays;
- temporary cooking, takeaway meals or short-term accommodation;
- painting, final cleaning, defects and small finishing items.
Allow 10% to 15% contingency for a clearly documented project in a newer property. Use 15% to 20% where the home is older, walls are moving, existing services are uncertain or the kitchen has not been opened up before. Contingency is for unknowns; known exclusions should already appear as budget lines.

Worked mid-range kitchen budget
Consider a medium suburban kitchen that keeps the sink and main appliance positions, replaces all cabinetry and adds a compliant premium benchtop. A coherent planning budget might look like this:
| Item | Example allowance |
|---|---|
| Design, measure and documentation | AUD 2,000 |
| Demolition, disposal and making good | AUD 3,000 |
| Cabinetry, hardware and installation | AUD 18,000 |
| Benchtop | AUD 5,000 |
| Appliances | AUD 7,000 |
| Plumbing, electrical and ventilation | AUD 5,500 |
| Splashback, flooring repairs and painting | AUD 4,000 |
| Defined project subtotal | AUD 44,500 |
| 15% contingency | AUD 6,675 |
| Planning total | AUD 51,175 |
This is an example, not a quote or an Australian average. It shows why a project described as a “AUD 40,000 kitchen” needs a separate reserve and why appliances should not disappear outside the headline total.
How location and property type change the price
Labour availability, parking, travel and local demand differ across Australia. Inner-city apartments can cost more because deliveries must be booked, lifts protected, working hours restricted and waste carried farther. A regional project may have easier access but fewer specialist suppliers and higher travel or freight charges.
Apartment owners should check owners corporation or strata requirements before ordering. Structural work, external duct penetrations, common services and noisy demolition may need consent. Detached homes also need project-specific checks where walls, windows, drainage or the building envelope change. Approval and contract rules differ by state, territory and council, so use the relevant local authority rather than relying on a generic national checklist.
How to compare kitchen renovation quotes
Give each contractor the same drawings, appliance list and finish schedule. A short quote cannot be meaningfully compared with a detailed one simply by looking at the total. Ask each tenderer to identify:
- cabinet material, door finish, hardware range and number of drawers;
- benchtop product, thickness, edge, cut-outs and installation;
- who supplies appliances, sink, tap, handles and lighting;
- demolition, disposal, protection, delivery and final cleaning;
- licensed plumbing, electrical and gas scope, including rough-in and fit-off;
- painting, plastering, flooring and splashback preparation;
- GST, provisional sums, exclusions, variation margin and payment stages;
- start assumptions, practical completion, defect correction and warranties.
Check licences and insurance through the regulator for your jurisdiction. Consumer contract thresholds also vary. For example, Building Commission NSW’s contract guidance sets different contract requirements and compensation-cover rules at specified project values; do not assume the NSW thresholds apply elsewhere.
Ways to reduce the cost without creating rework
- Keep the layout. Retain drainage, appliance locations and sound flooring where practical.
- Use standard cabinet modules. Save custom joinery for awkward or high-value areas.
- Choose one focal finish. A good splashback or feature pendant can carry the design without premium finishes everywhere.
- Reduce specialised hardware. Use drawers where they improve access, then compare the value of corner mechanisms and internal organisers.
- Finalise appliances early. Late model changes can alter cabinetry, power, ventilation and benchtop cut-outs.
- Reuse what is genuinely sound. Cabinet carcasses, appliances or flooring can stay if their condition and dimensions work with the new plan.
- Separate optional upgrades. Ask for alternates for the pantry, island, premium door finish or second oven so cuts are deliberate.
DIY painting, simple demolition or flat-pack assembly can reduce labour, but confirm responsibility, timing and warranties before removing work from a package. Electrical, plumbing and gas work must stay with the appropriate licensed trades.
Kitchen renovation timeline
A cosmetic update may take one to two weeks on site. A standard full kitchen often needs three to six weeks, while a custom or structural project can take six to twelve weeks or longer. The calendar before site work is just as important: design, quotes, approvals, appliance selection and cabinetry manufacture can add several weeks or months.
A practical sequence is measure and design, confirm scope and budget, obtain approvals, order long-lead items, disconnect and demolish, complete service rough-ins, repair surfaces, install cabinets, template and fit the benchtop, install splashback and appliances, complete fit-off, test, clean and resolve defects. Do not demolish simply because the cabinet order has been placed; confirm delivery dates and every prerequisite first.
Current Australian sources behind these ranges
The cost bands were checked against several Australian market guides rather than copied from an overseas remodel article. Hipages’ 2025 guide reports an AUD 20,000 average and size-based ranges from AUD 10,000 to 45,000. A current Australian specialist guide places a full renovation around AUD 15,000 to 60,000+, with many mid-size projects around AUD 22,000 to 45,000. Wider 2026 trade guides extend beyond that for custom joinery, premium appliances and structural work. Differences mainly reflect inclusions and finish level.
Regulatory and product guidance was checked against Safe Work Australia’s engineered stone guidance, the Australian Government’s YourHome appliance guidance and the linked NSW consumer information as a state example. Prices remain planning allowances; obtain current written quotes for your postcode and scope.
Frequently asked questions
How much does a kitchen renovation cost in Australia?
Plan on roughly AUD 8,000 to 18,000 for a cosmetic refresh, AUD 15,000 to 30,000 for a budget full renovation, AUD 30,000 to 55,000 for a mid-range project and AUD 55,000 to 100,000+ for a large, custom or layout-changing kitchen.
Can you renovate a kitchen for AUD 20,000?
Yes, especially if the room is small, services stay in place and you choose flat-pack cabinetry, laminate benchtops and modest appliances. Define every inclusion because demolition, installation and trades can quickly consume the margin.
What is the most expensive part?
Cabinetry is usually the largest single item. Benchtops, appliances and licensed trades can rival it when you choose premium products or change the layout.
Is it cheaper to keep the same layout?
Usually. Keeping water, waste, cooking, ventilation and major power points near their current locations avoids several linked costs.
How much contingency should I include?
Use 10% to 15% for a clearly scoped kitchen in a newer home and 15% to 20% where age, concealed conditions or service relocations add uncertainty.
How long will the renovation take?
Allow one to two weeks on site for a refresh, three to six weeks for a standard replacement and six to twelve weeks or more for complex work. Add design, approvals and manufacturing lead time before the site phase.
Can engineered stone be installed?
The manufacture, supply, processing and installation of engineered stone benchtops, panels and slabs is prohibited across Australia. Confirm the exact compliant alternative with your supplier and fabricator.
Do I need approval?
It depends on the work and location. Structural changes, apartments, common property and some service or ventilation changes may need consent. Check with your state or territory regulator, council and owners corporation where applicable.
Build a budget you can compare with quotes
A reliable kitchen remodel cost starts with a fixed scope: measured cabinetry, named finishes, selected appliances, documented service changes and clear exclusions. Add the supporting work and contingency before deciding what you can afford.
For the wider project context, see the Australian home renovation cost guide. To turn the kitchen into a working estimate, use the calculator and track each quote against the same categories.