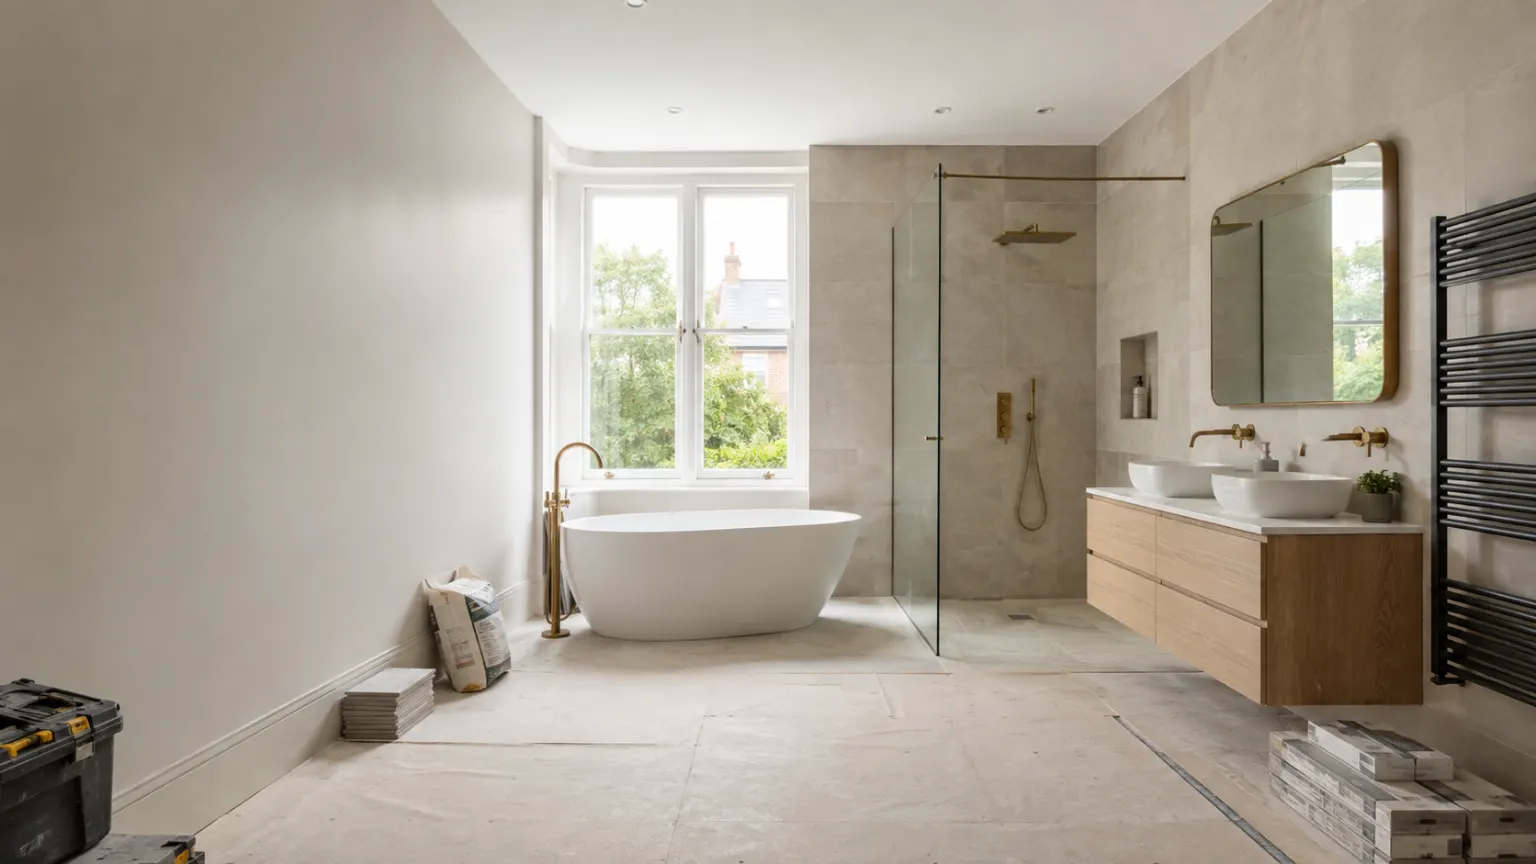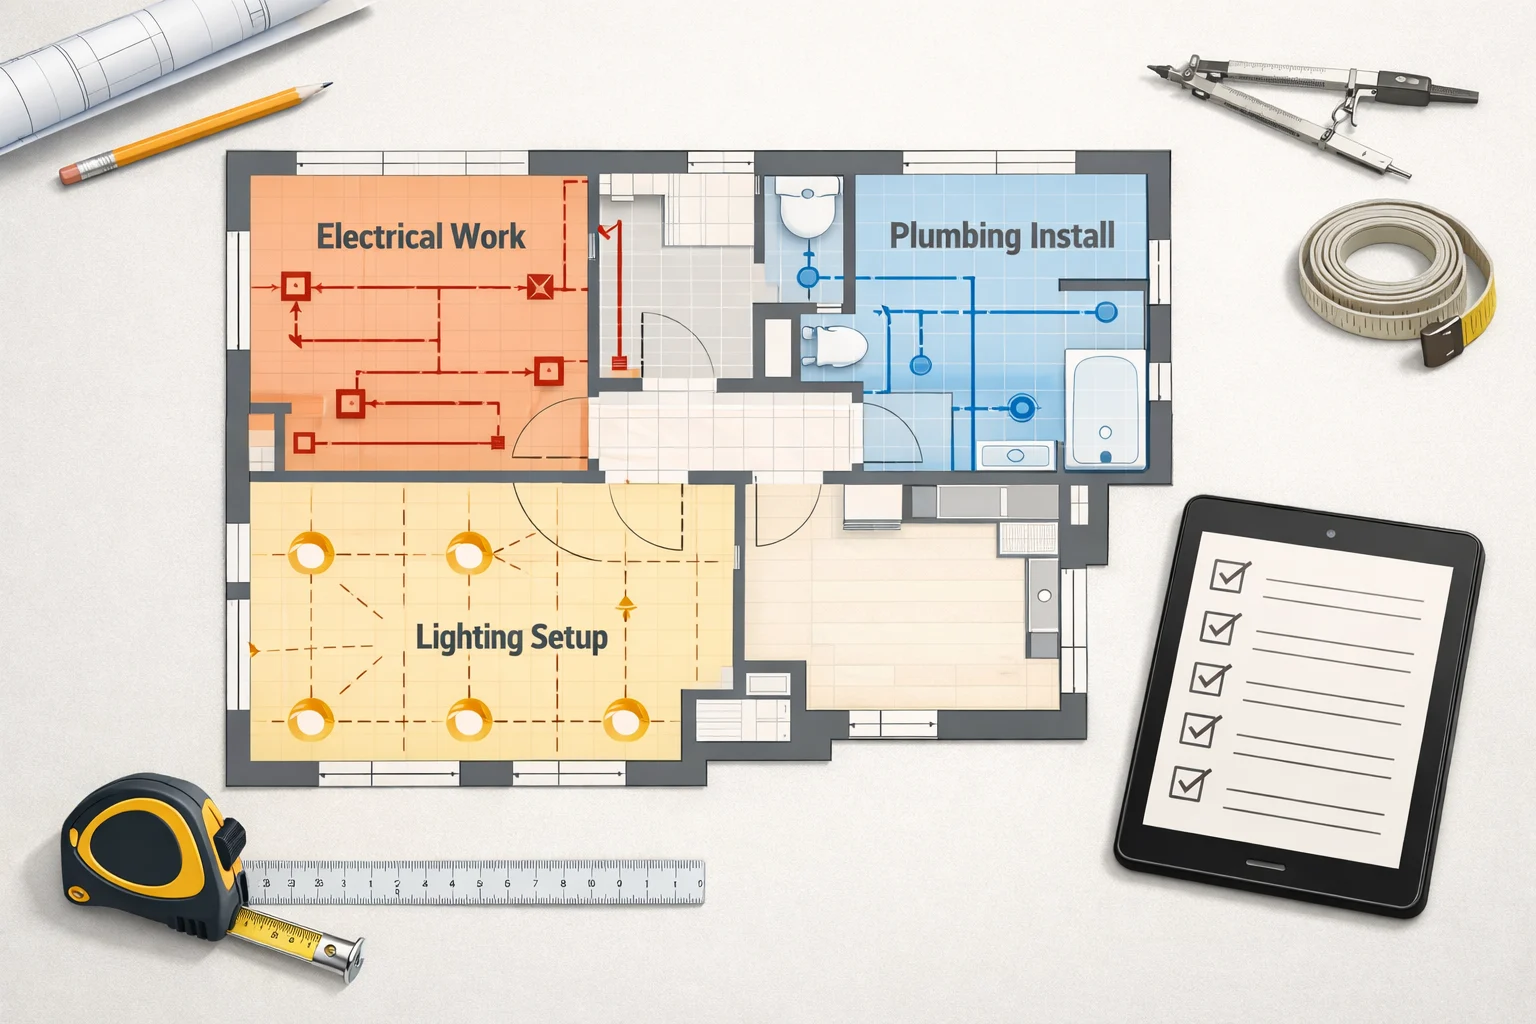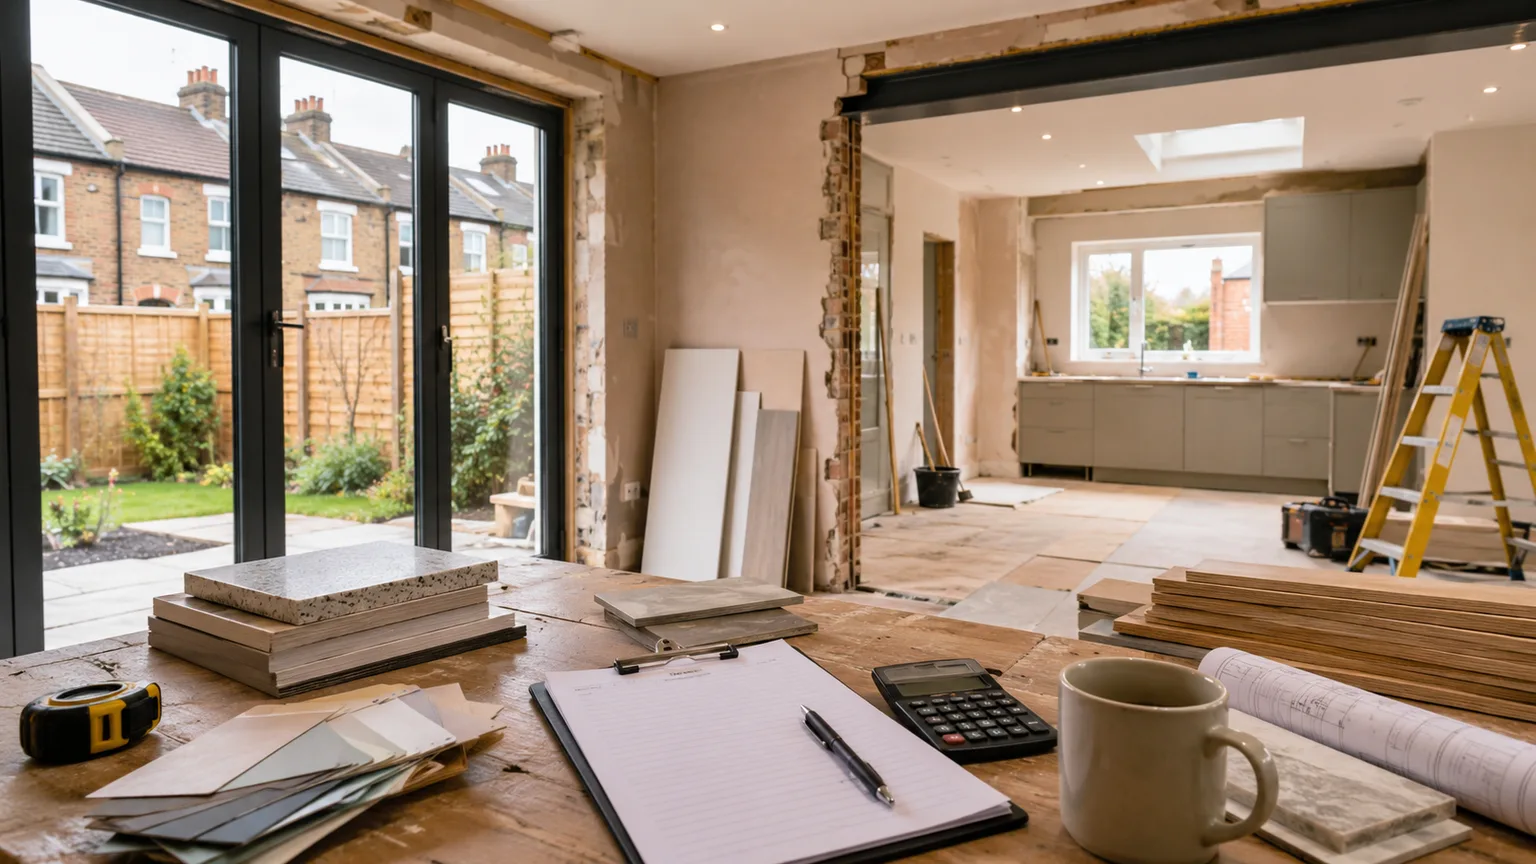
Home renovation cost in the UK is hard to reduce to one reliable number because the budget changes fast once you move from decoration to hidden systems, layout changes, or older-property repairs. As a very early planning guide, many projects land somewhere around £25 to £60 per sq ft for a lighter refresh, £60 to £120 per sq ft for a more complete internal renovation, and £120 to £320+ per sq ft once services, layout changes, and deeper refurbishment are involved.
People searching for home remodel cost or house renovation price are usually asking the same practical question: what does the project really include once labour, materials, waste removal and making good are counted properly?
If you need a working baseline before you ask for quotes, start with the home renovation guide and the renovation cost calculator. Keep the renovation planning checklist nearby if you want a simpler way to track scope before you speak with contractors.
What a UK Renovation Budget Should Include
A realistic budget is broader than the visible finishes. If you only price the items you can see, the final number usually moves upward once the project starts. In practice, the budget should be split into a few clear buckets so you can compare quotes on the same basis.
| Budget bucket | What it covers | Why it gets missed |
|---|---|---|
| Strip-out and disposal | Removing old finishes, protecting the home, carrying waste out and arranging disposal | Often hidden inside a lump-sum quote or left out entirely |
| Services and structure | Plumbing, electrics, heating, ventilation, insulation and any structural changes | These costs only become obvious once the scope is fully opened up |
| Finishes and fixtures | Flooring, tiles, paint, cabinets, sanitaryware, worktops, doors and trim | Product prices are easy to compare, but installed cost is what matters |
| Logistics and access | Delivery, parking, skip hire, scaffolding, site protection, storage and cleaning | Small individual items add up quickly and are easy to ignore in early planning |
| Contingency | A reserve for hidden defects, scope changes and unexpected repair work | Homeowners often assume the first quote is the final quote |
UK Renovation Cost per Square Foot and per m2
Homeowners often ask for a direct number they can multiply by floor area. That shortcut is only useful at the planning stage, but it is still a practical way to test whether the budget is in the right zone before you request quotes.
| Renovation level | Typical planning range per sq ft | Typical planning range per m2 | Usually assumes |
|---|---|---|---|
| Light cosmetic refresh | £25-£60 | £270-£650 | Paint, flooring, trim, minor repairs, limited fixture replacement |
| Standard internal renovation | £60-£120 | £650-£1,300 | Several rooms, broader finishes, some electrical or plumbing work, more making-good |
| Deep refurbishment | £120-£220 | £1,300-£2,400 | Rewiring, replumbing, insulation upgrades, wider strip-out, better finishes |
| Major whole-home renovation | £180-£320+ | £1,950-£3,450+ | Layout changes, older-home repairs, service upgrades, heavier coordination and contingency |
Those figures are broad planning ranges, not contractor quotes. They become less reliable if one home needs mostly finishes while another needs rewiring, damp repairs, drainage work, or structural correction.
Example UK Renovation Budgets by Home Size
If you want a more concrete benchmark, use floor area with the cost bands above. The examples below show the kind of numbers homeowners often expect to see before they refine the project room by room.
| Home size | Metric equivalent | Light refresh | Standard renovation | Deep refurbishment |
|---|---|---|---|---|
| 800 sq ft | about 74 m2 | £20,000-£48,000 | £48,000-£96,000 | £96,000-£176,000 |
| 1,200 sq ft | about 111 m2 | £30,000-£72,000 | £72,000-£144,000 | £144,000-£264,000 |
| 1,500 sq ft | about 139 m2 | £37,500-£90,000 | £90,000-£180,000 | £180,000-£330,000 |
| 2,000 sq ft | about 186 m2 | £50,000-£120,000 | £120,000-£240,000 | £240,000-£440,000 |
Home Renovation Cost in the UK at a Glance
The table below is a planning guide, not a quote sheet. It shows how the budget usually changes as the scope becomes more complex, and where a home renovation cost estimate starts to behave more like a construction project than a simple refresh.
| Scope | Typical work | Budget pressure | What to watch |
|---|---|---|---|
| Cosmetic refresh | Paint, minor repairs, flooring updates, trim, and simple finish changes | Lower | Often looks simple, but making-good still matters |
| Room-by-room renovation | One or two rooms, new fixtures, selective joinery, and some trade work | Medium | Scope creep usually starts here |
| Full internal renovation | Multiple rooms, rewiring, replumbing, new finishes, and broader making-good | High | Coordination between trades becomes critical |
| Whole-home refurbishment | Layout changes, hidden defects, services upgrades, insulation, and heavier site management | Very high | Older homes usually need a larger reserve |
What Pushes the Budget Up
The biggest cost changes usually come from the hidden parts of the project, not the visible finishes. Once walls or floors are opened up, you may uncover work that was impossible to price accurately beforehand.
| Driver | Why it changes the budget | What to check before pricing |
|---|---|---|
| Property condition | Older homes often need more making-good, repairs and preparation before finishes can go in. | Look for damp, uneven floors, old services and signs of previous poor work. |
| Layout changes | Moving walls, doors, plumbing or electrical points creates knock-on work in several trades. | Decide what really needs to move before you ask for quotes. |
| Access and logistics | Parking, stairs, storage, skip placement and delivery access all affect labour time and site organisation. | Check whether the property is easy to reach, load and protect. |
| Finish level | Premium cabinets, tiles, joinery and fixtures often need more skilled installation and tighter tolerances. | Agree the product standard before comparing prices, not after. |
These are the reasons a house renovation price can look similar on paper while the real quote ends up very different. A quote based on a smooth, straightforward strip-and-replace job will not match a quote for a house with hidden repairs, awkward access or service upgrades.
- Property condition: older homes often need more repair, preparation, and making-good.
- Layout changes: moving walls, doors, plumbing points, or electrical runs adds complexity.
- Trade count: the more specialists you need, the harder the project is to coordinate.
- Finish level: better materials and more detailed joinery increase the budget quickly.
- Hidden damage: damp, uneven floors, old wiring, and poor previous work all add risk.
- Project timing: long lead items and trade scheduling can stretch the programme.
If you want to understand the sequence behind those costs, the home renovation guide explains the order of work, while why renovation budgets fail covers the planning mistakes that usually push totals higher.
Budget planning is easier when you separate scope, materials, and contingency before work starts.
What to Include in a Renovation Budget
A realistic UK renovation budget should cover more than the visible work. If you leave out the smaller items, the final total is usually higher than expected.
- Labour: trades, site coordination, and any specialist work.
- Materials: finishes, fixtures, fittings, and consumables.
- Delivery and access: getting materials onto site and into the property.
- Waste removal: skip hire or other disposal arrangements.
- Making good: repairs to walls, ceilings, floors, and trim after the main work.
- Protection and cleaning: keeping the rest of the home usable during the job.
- Design or engineering help: only where the scope needs it.
- Contingency: a reserve for surprises that appear once work starts.
When you compare house renovation price quotes, check whether these items are bundled, shown separately, or excluded. That is usually where the real difference between quotes sits.
How to Compare Quotes Properly
Two renovation quotes are only useful if they cover the same scope. A cheaper quote can still be the more expensive option if it excludes demolition, makes generous assumptions about site conditions, or leaves out the final finishing work.
- Check that the same rooms and tasks are included.
- Confirm whether fixtures, finishes and appliances are included or client-supplied.
- Look for labour, materials, delivery, waste removal and making good as separate lines or clearly explained inclusions.
- Confirm VAT treatment so you are comparing like with like.
- Ask what counts as an exclusion and what triggers a variation.
- Check the payment stages and the point at which the final payment is due.
If a quote is thin, ask for a better breakdown before you decide. In most cases, the lack of detail is the issue, not the presence of a low number.
How to Build a Reliable Estimate
The safest way to control home renovation cost is to define the scope early and avoid redesigning the project halfway through. Once the work starts, every change tends to ripple through the rest of the schedule.
- Decide what is essential before you price anything.
- Break the home into rooms, systems and trades.
- Separate must-have work from optional upgrades.
- Measure the areas that drive materials and labour.
- Build in allowances for waste, delivery and access.
- Keep the layout where you can, especially the wet and service areas.
- Compare quotes on the same scope so you are not mixing assumptions.
- Use the renovation cost calculator for a first-pass budget before you commit.
- Hold back a contingency reserve of 10% to 20%.
For a deeper planning workflow, the estimate renovation costs guide shows how to build a budget line by line, and the checklist helps you keep the early decisions in order.
Common Estimating Mistakes
Most budget overruns are not caused by one huge mistake. They usually come from several small omissions that add up once the job is underway.
- Pricing only the visible work: the room looks finished on paper, but not once strip-out, making good and disposal are added.
- Assuming the cheapest quote is the best value: a low quote can hide exclusions or a lighter scope.
- Ignoring access and logistics: narrow stairs, parking issues and storage constraints all take time.
- Changing the plan too late: once orders are placed, layout or finish changes are much more expensive.
- Forgetting contingency: older homes and opened-up walls need room for the unexpected.
- Mixing up budget and spec: premium finishes and standard labour assumptions rarely belong in the same estimate.
Those mistakes are the reason a project can look manageable at the start and then turn into a much larger spend by the end.
When to Phase the Work
Not every home renovation should be done in one pass. Phasing the work can help when the budget is tight, the family needs to stay in the house, or the full scope is not yet certain.
A phased approach usually works best when you can separate essential repairs from cosmetic upgrades. It is often a poor choice if it creates duplicate labour, temporary works or rework, so the order matters.
- Do the structural and services work first if it affects the rest of the home.
- Prioritise rooms that affect daily use, such as kitchen, bathroom and access routes.
- Delay purely cosmetic work if the money is better spent on hidden issues.
- Avoid phasing in a way that forces the same trade to return twice for the same area.
For projects with more uncertainty, phasing can be the difference between staying in control and having to pause the job halfway through.
For the broader renovation sequence, the home renovation guide and the renovation planning checklist remain the best companions to this cost guide.
FAQ
How do I estimate home renovation cost in the UK?
Break the project into rooms and trades, define the scope clearly, and compare like-for-like quotes. A calculator is useful for a first-pass estimate before you speak with contractors.
What affects home renovation cost most?
Scope, property condition, hidden damage, layout changes, finish level, and the number of trades involved usually have the biggest impact on the total.
Is it cheaper to keep the existing layout?
Usually yes. Keeping the layout stable often reduces work on plumbing, electrics, flooring, and making good, which makes the budget easier to control.
How much contingency should I include?
A common planning range is 10% to 20% of the project budget. Older homes, hidden defects, and bigger refurbishments may need a larger reserve.
What should a renovation quote include?
A useful quote should show labour, materials, delivery, waste removal, making good, VAT treatment, exclusions and payment stages. If it does not, ask for a better breakdown before comparing numbers.
What is the biggest hidden renovation cost?
The biggest hidden costs are usually the things that only appear after the project is opened up: old wiring, damp, uneven floors, weak subfloors, plumbing changes and repair work behind finished surfaces.
Should I renovate in phases?
Phasing makes sense when you need to stay in the house or keep the budget under control, but it only works well if the sequence avoids duplicated labour and rework.
What should I compare between quotes?
Compare the scope, the included materials, the exclusions, the access assumptions, the VAT treatment and the payment schedule. That is how you compare house renovation cost on a fair basis.
Which guide should I read first?
If you are still shaping the project, start with the home renovation guide and the renovation planning checklist before you request quotes.